
Garage workshop planning, flooring & storage
Garage & Workshop Setup
Plan the garage around the work you actually do: floor durability, parking clearance, material flow, vertical storage, and safe movement. Use this hub to decide what to build first and what to measure before buying.
Affiliate disclosure: As an Amazon Associate, WorkshopGearGuide may earn from qualifying purchases made through links on this page, at no additional cost to you.
Quick Answer: Where Should a Garage Workshop Start?
Still parking a car? Mark vehicle doors, walking paths, and storage depth before buying cabinets. Starting from bare concrete? Fix moisture and surface defects before choosing a coating or mat. Small one-car garage? Favor mobile equipment, shallow wall storage, and fold-away work surfaces. Two-car space? Assign dedicated zones for cutting, assembly, storage, and vehicle access before filling the walls.
Start with the space constraint
Four Garage Decisions That Shape Everything Else
A coating, a shelving unit, and a lumber rack do not solve the same constraint. Identify the first bottleneck in your garage, then choose the equipment that removes it without blocking parking, doors, or machine travel.
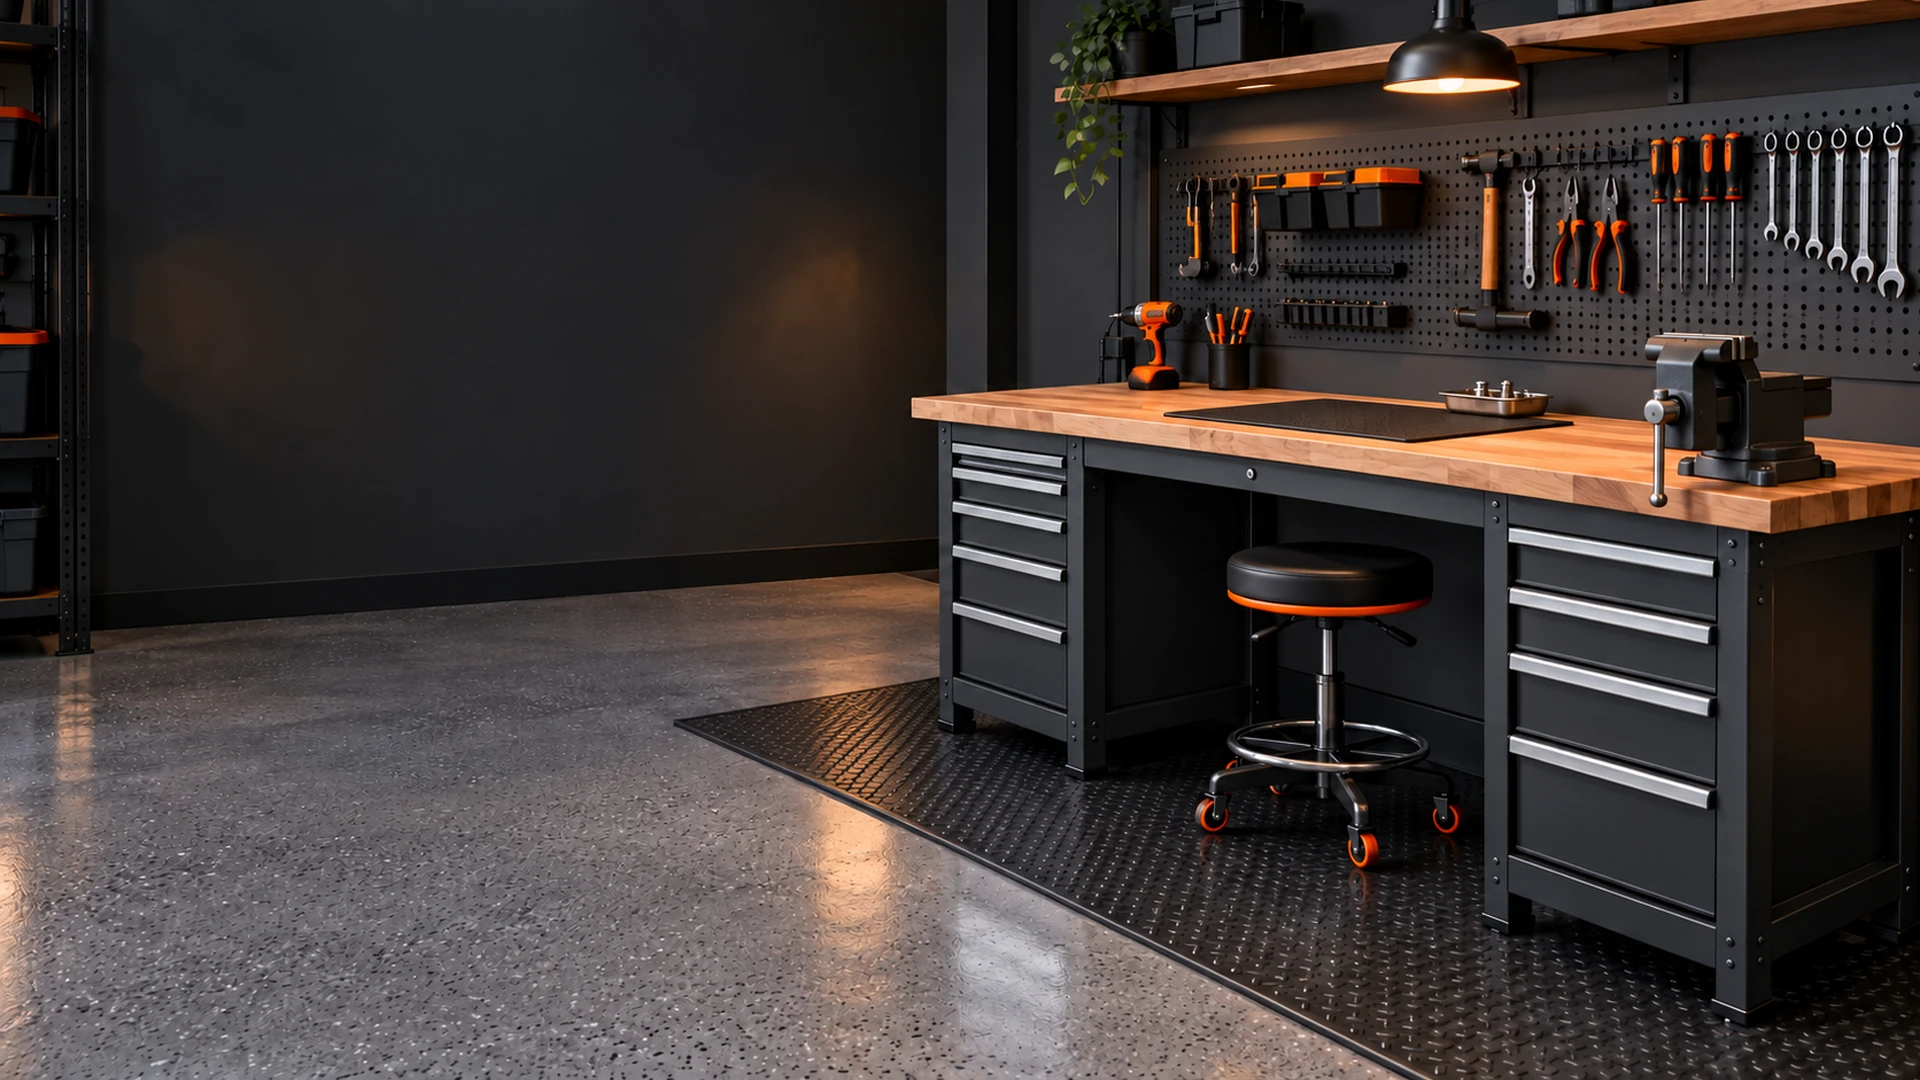
Floor protection & cleanup
A floor that is easy to clean matters more than its appearance. Compare coatings with interlocking tiles and removable mats by surface preparation, moisture, chemical exposure, and repairability.
Explore floor protection & cleanup →
Wall systems & shelving
Use wall depth strategically: shallow wall organizers for frequent-use items, anchored shelving for bins, and secure cabinets for supplies that should stay enclosed.
Explore wall systems & shelving →
Material & mobile storage
Long boards and sheet goods need stable supports and a clear route to the work area. Mobile carts can make a shared garage usable without permanently occupying the center.
Explore material & mobile storage →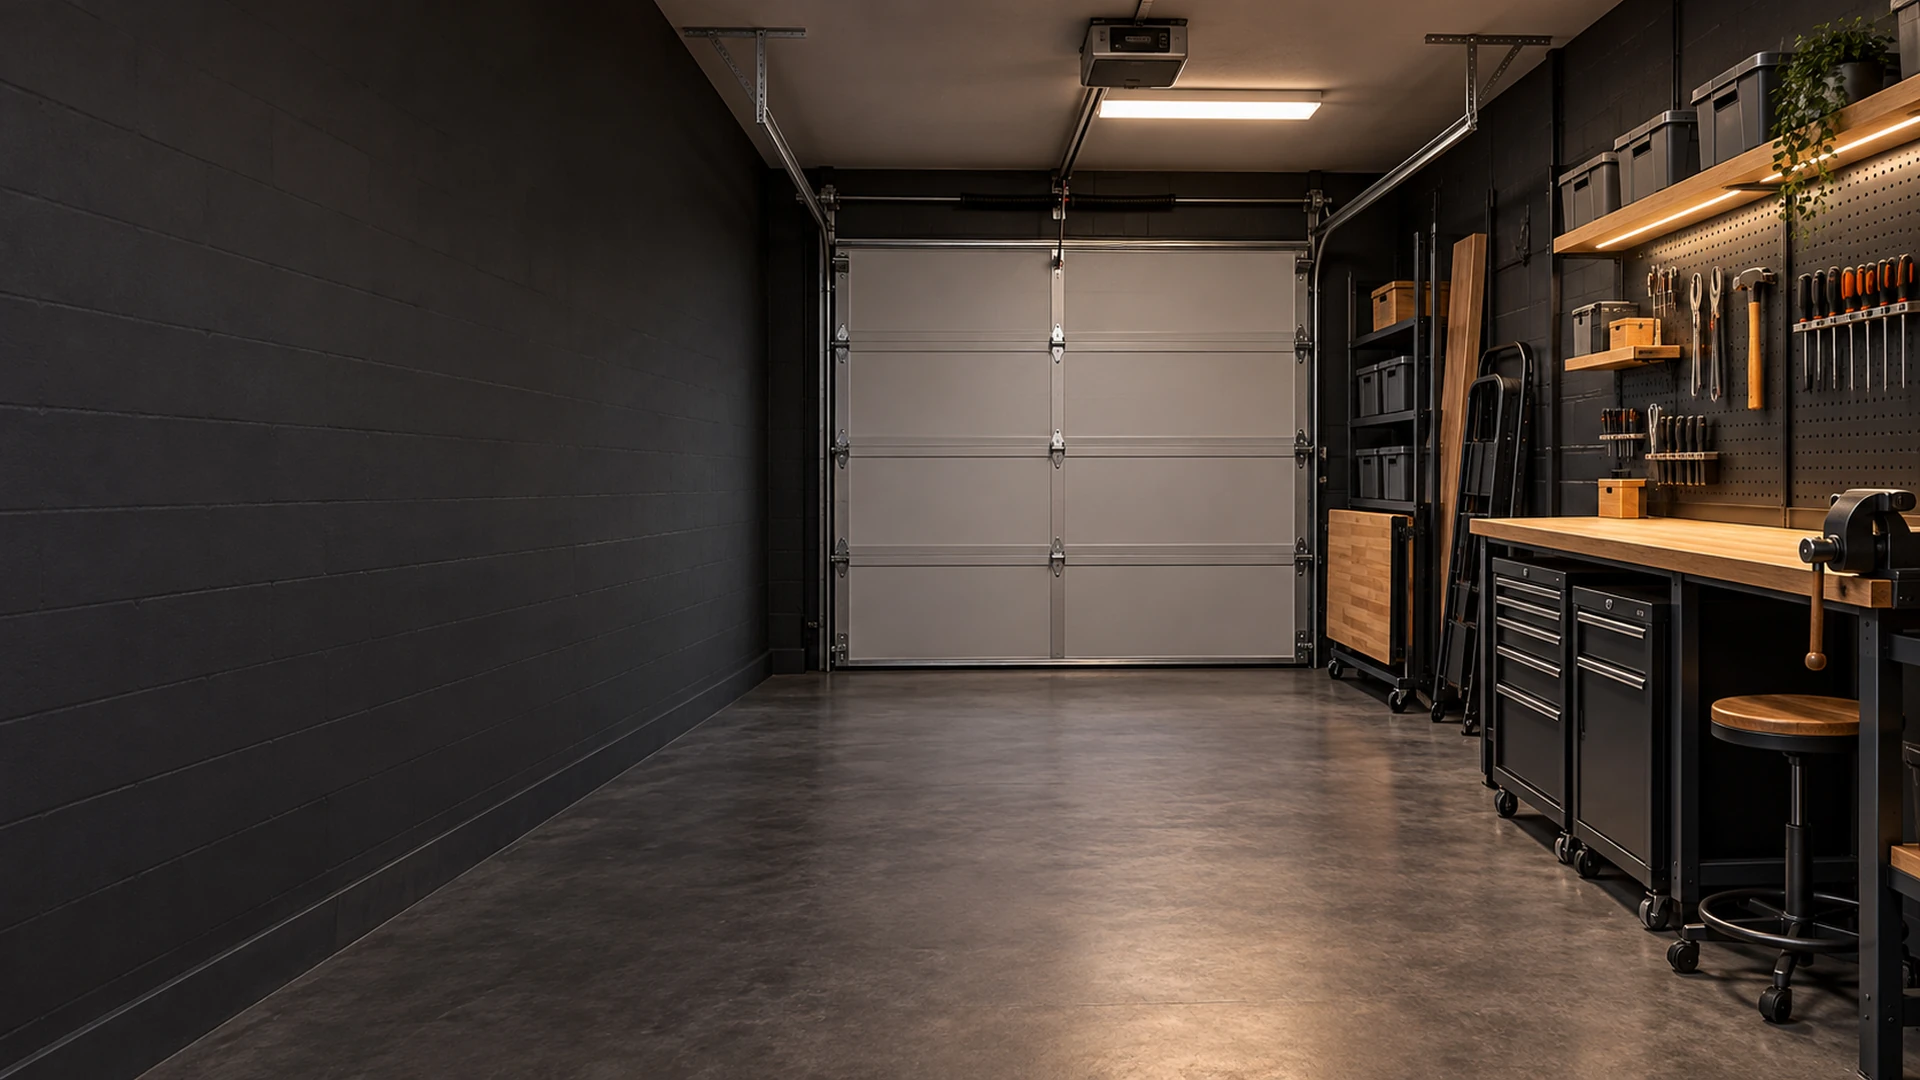
Layout before equipment
Plan parking, bench placement, tool operating envelopes, material infeed and outfeed, and routes to exits. A one-car plan is fundamentally different from a two-car shop.
Explore layout before equipment →Measure before you purchase
Six Checks That Prevent Expensive Garage Rework
Use real dimensions and installation instructions, not marketing photos. A garage may have plenty of square footage yet very little usable space once a vehicle, open doors, and material handling are accounted for.
Browse the full garage setup collection
12 Garage & Workshop Setup Guides
Twelve focused guides covering floors, wall storage, materials, mobile equipment, and practical one-car and two-car layouts. Select the guide that addresses your next physical constraint.
Floor surfaces & protection
Choose cleanable, repairable surfaces appropriate to the concrete and the work.
Walls, shelves & cabinets
Make vertical storage safe, accessible, and suitable for the items you own.
Lumber & movable equipment
Organize long stock and tools without permanently consuming floor space.
Floor plans & compact garages
Build a workflow that fits parking, materials, and operating clearance.
An order of operations that saves rework
Set Up a Garage Workshop in Five Practical Steps
1. Draw the real footprint
Measure walls, columns, door tracks, the parked car, and open vehicle doors. Tape out cabinet depth and the clearance for rolling carts before ordering.
2. Map the work sequence
Sketch where materials enter, get stored, are cut, assembled, and leave. Position the bench and material racks to avoid carrying long boards across the garage.
3. Address the floor and moisture
Clean and repair concrete first. Check moisture and product preparation requirements before coatings; choose removable mats when the floor or usage makes permanent finishes impractical.
4. Install storage for actual loads
Place heavy items low and secure shelves or cabinets according to manufacturer instructions. Keep frequently used tools within reach without projecting into vehicle or machine clearance.
5. Validate utilities and workflow
Check task lighting, power requirements, dust extraction, ventilation, and safe cable routes before finalizing machine locations. For dedicated bench choices, see workbenches and workstations; for airborne dust, see dust collection and air quality.
Choose by the constraint you need to fix first
Hard-to-clean floor? Compare workshop flooring and removable mats. Boards stacked on the ground? Start with lumber racks. Car and workshop competing for space? Read the one-car layout guide before buying full-depth cabinets.
Planning questions
Garage Workshop Setup FAQs
Can I keep parking a car in a one-car garage workshop?
Yes, if the layout is planned around the parked vehicle first. Mark vehicle and door clearance, then prioritize mobile equipment, shallow wall storage, and a work surface that can be folded or moved. Check the full movement path, not just the parked footprint.
Should I install epoxy flooring before cabinets and machines?
Usually finish necessary concrete repairs and moisture assessment before committing to a coating. Installation sequence depends on the product, surface condition, curing requirements, and whether heavy equipment must be moved out. Follow the coating manufacturer’s instructions.
Are garage floor mats better than interlocking tiles?
Mats are easy to remove and replace locally; tiles can cover larger areas and offer a modular surface. Compare thickness, edge trip hazards, cleaning beneath the surface, moisture behavior, and resistance to your actual fluids and rolling loads.
How should I store lumber in a narrow garage?
Keep long stock on racks that are designed and secured for the load, with stable support and a clear path for moving boards. A mobile cart may suit mixed stock, but include its loaded turning radius in your plan.
How much space should I leave around a workbench and machines?
There is no universal number for every garage. Mock up your bench, longest stock, machine infeed/outfeed, door swing, and walking routes at full scale. Maintain access to exits and electrical equipment and follow machine manuals.
Can I run a garage workshop without adding electrical circuits?
It depends on the existing circuits and the connected equipment. Check tool nameplates, simultaneous loads, and outlet placement. Avoid using extension cords as a substitute for permanent wiring; consult a qualified electrician for changes.
Continue building the workshop
Related Workshop Equipment Hubs

Tool Storage & Organization
Explore hub →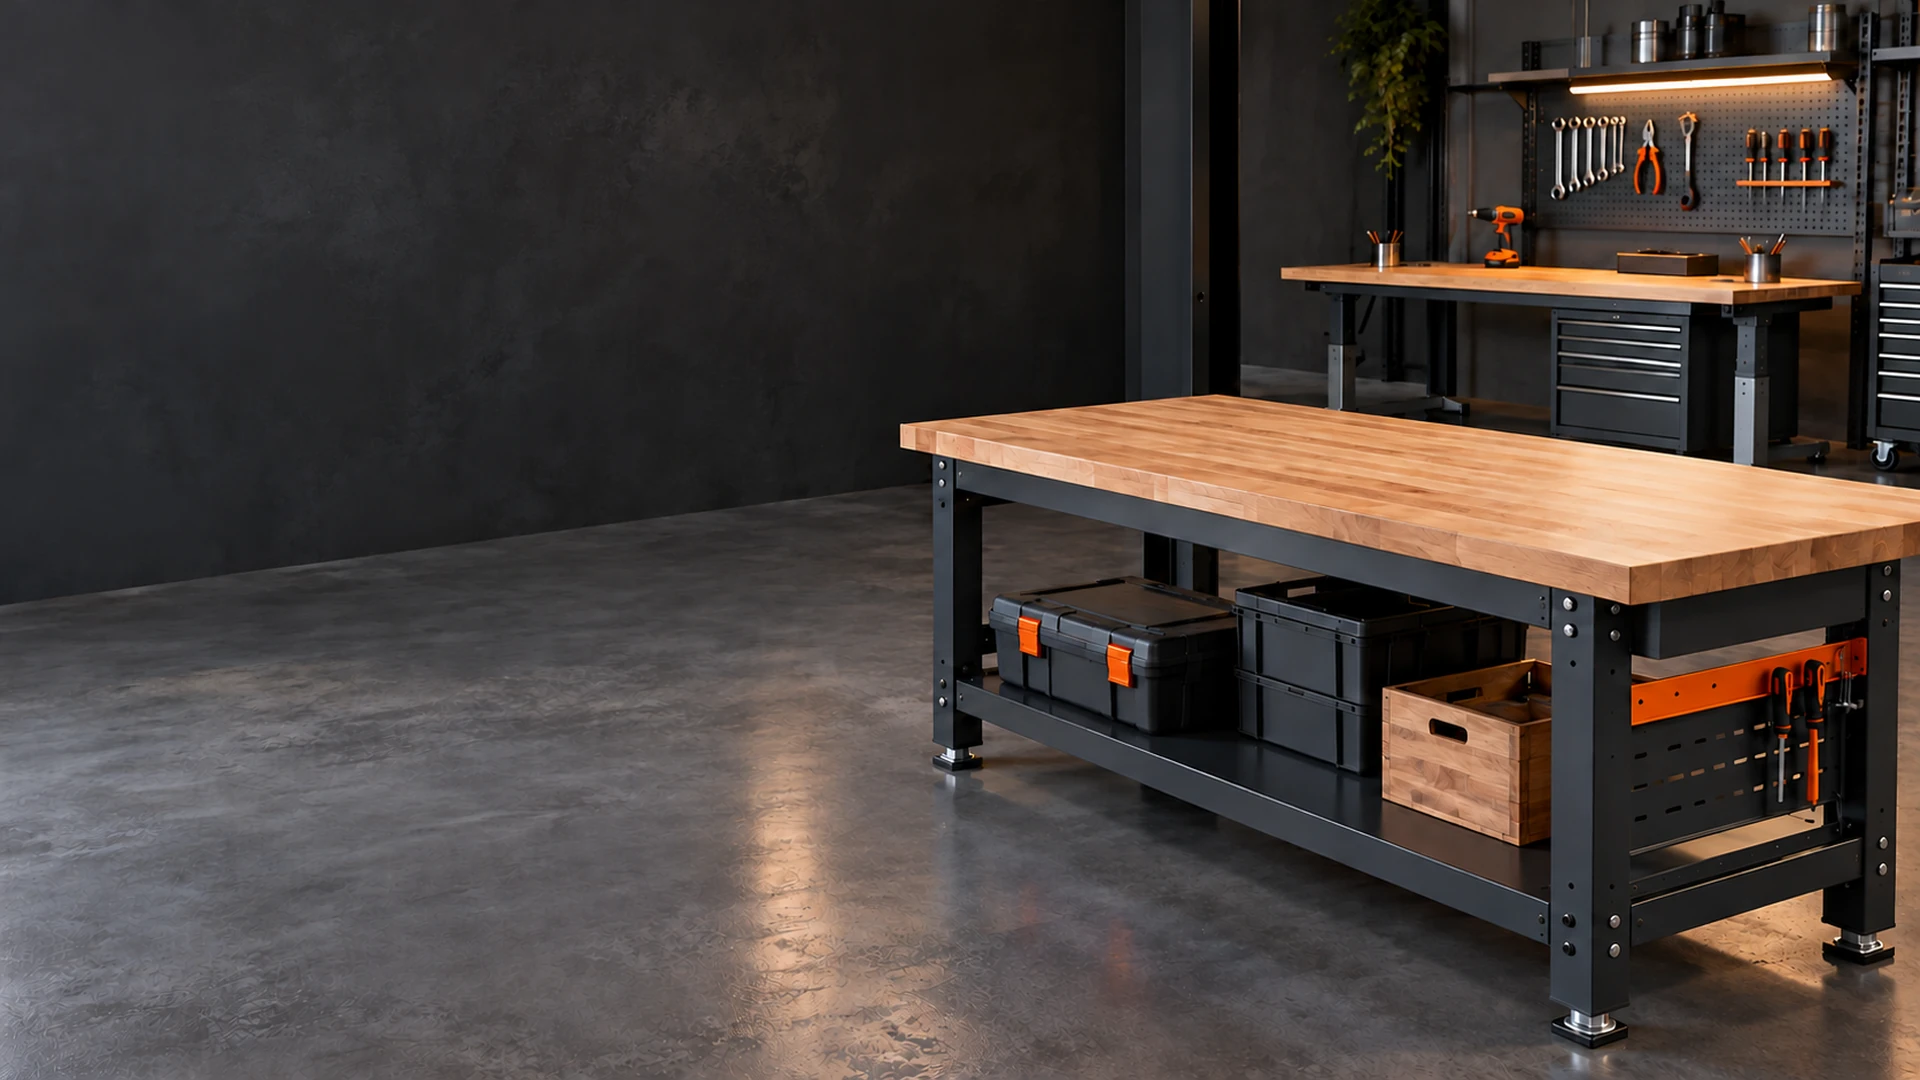
Workbenches & Workstations
Explore hub →
Dust Collection & Air Quality
Explore hub →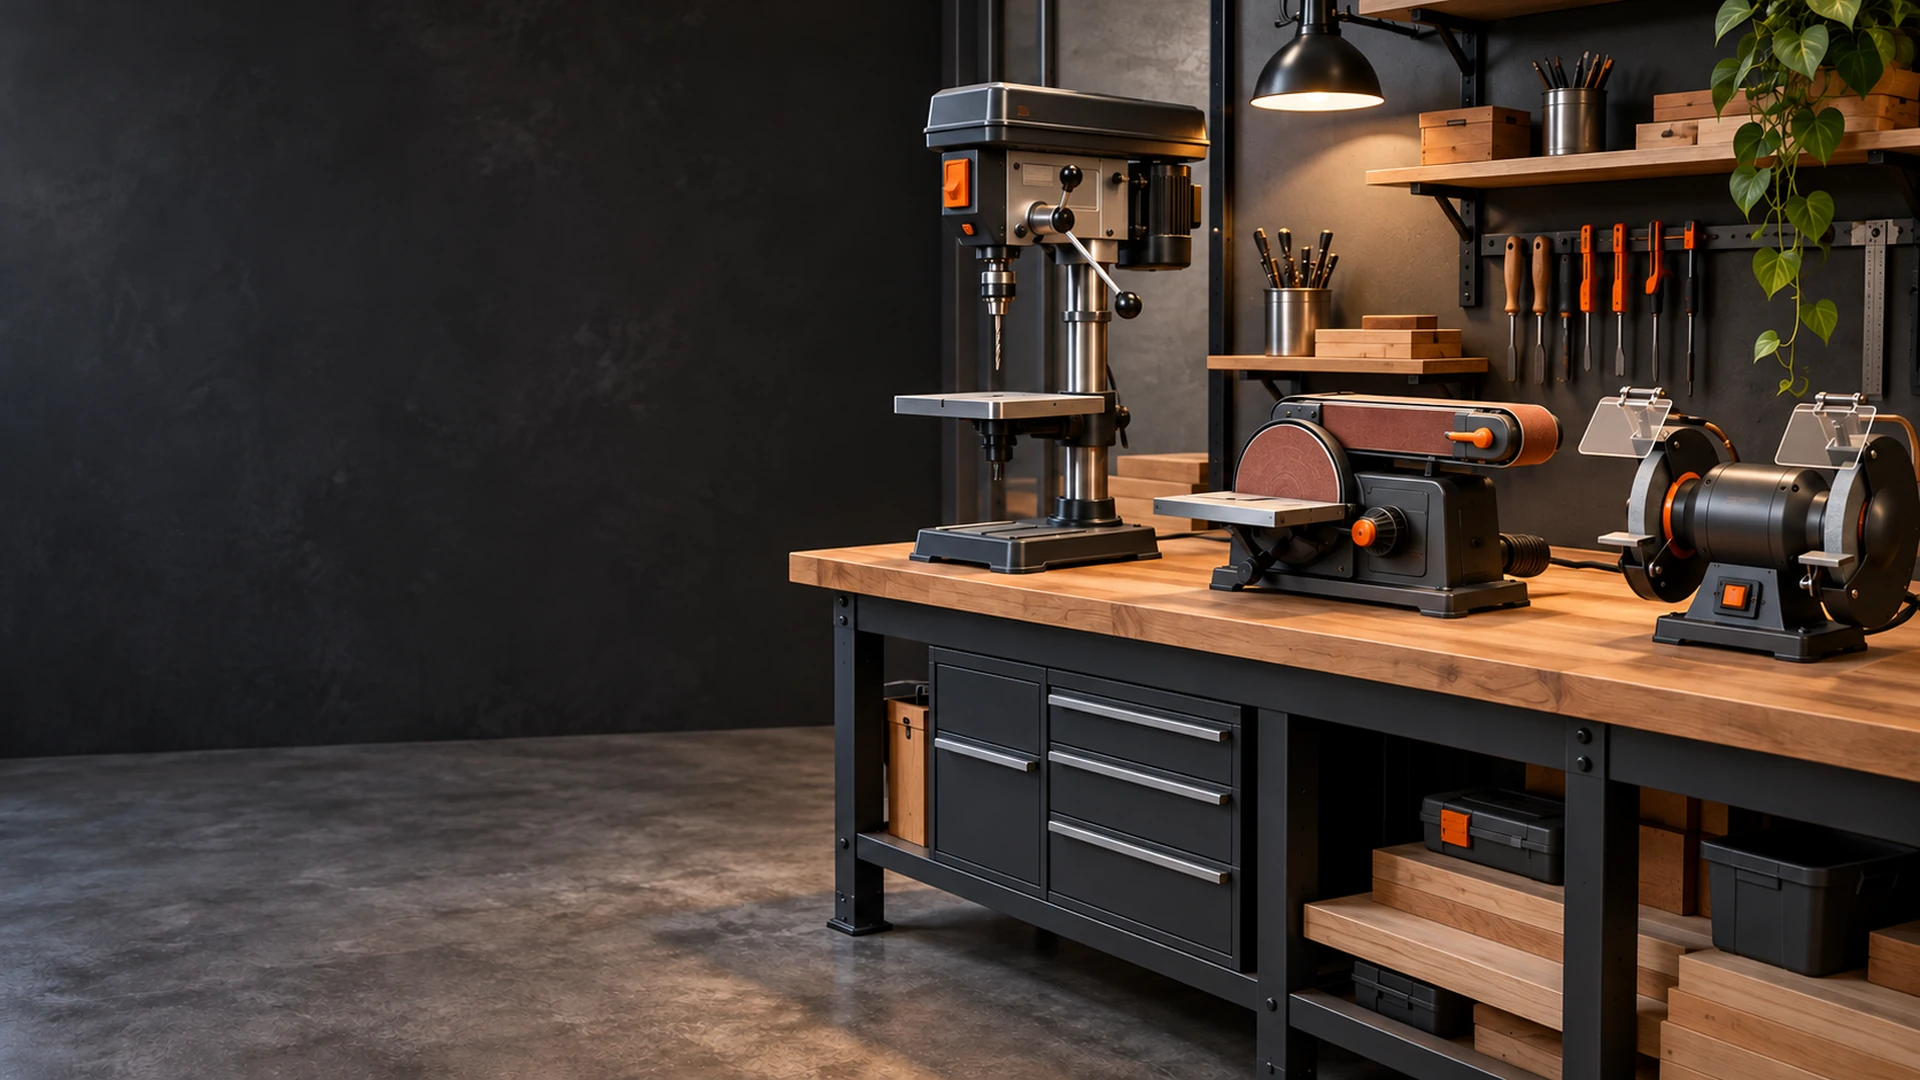
Workshop Machines
Explore hub →
Lighting & Electrical
Explore hub →