
Best Garage Workshop Layouts for Small and Shared Spaces
Compare four practical garage shop layouts by parking needs, tool footprint, material flow and dust control before moving heavy equipment.
Compare Workshop EquipmentCompare Six OptionsAffiliate disclosure: As an Amazon Associate, WorkshopGearGuide may earn from qualifying purchases made through qualifying links, at no additional cost to you. Retailer specification links below are provided for verification and are not represented as Amazon offers.
Quick answer
Choose a wall-first plan when the garage must still park a car. For a dedicated woodworking shop, a central cutting zone can preserve board infeed and outfeed. A perimeter bench favors repairs and assembly; mobile workstations suit changing projects. Mark the full travel of stock, doors and people on the floor before buying benches or machines.
Garage workshop layout strategies compared
These are planning approaches, not retail products. The shopping links lead to equipment categories that can help implement each approach.
| Layout / use case | Space strategy | Key clearance | Main limitation | Equipment |
|---|---|---|---|---|
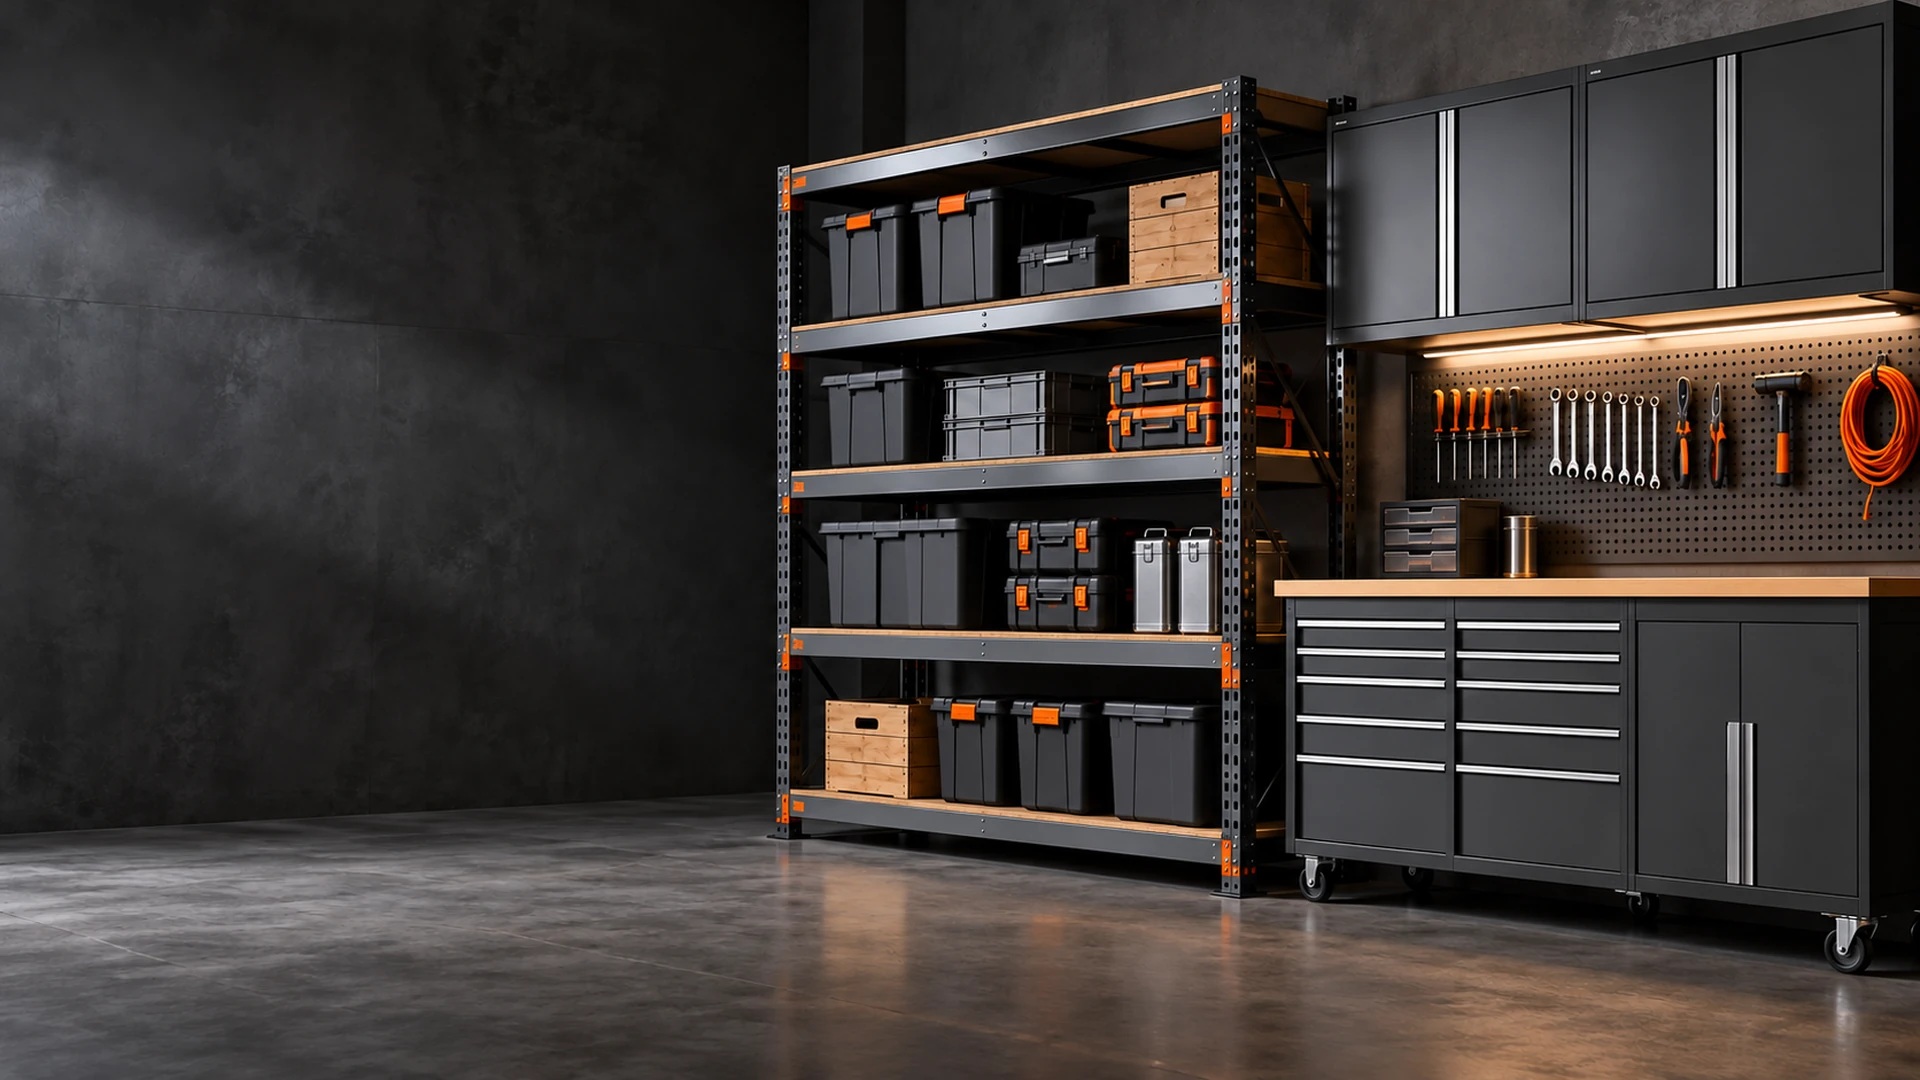
| Wall-First Parking-Compatible Layout - Shared garage that still parks a vehicle | One wall of shallow storage | Preserve vehicle door swing and exits | Not suitable for keeping a full-size stationary saw permanently deployed. | See Prices |
| Central Cutting and Outfeed Layout - Woodworking-focused garage | Open central cutting zone | Full infeed and outfeed path for longest stock | Requires a real stock-clearance test with doors open and no blocked exit. | See Prices |
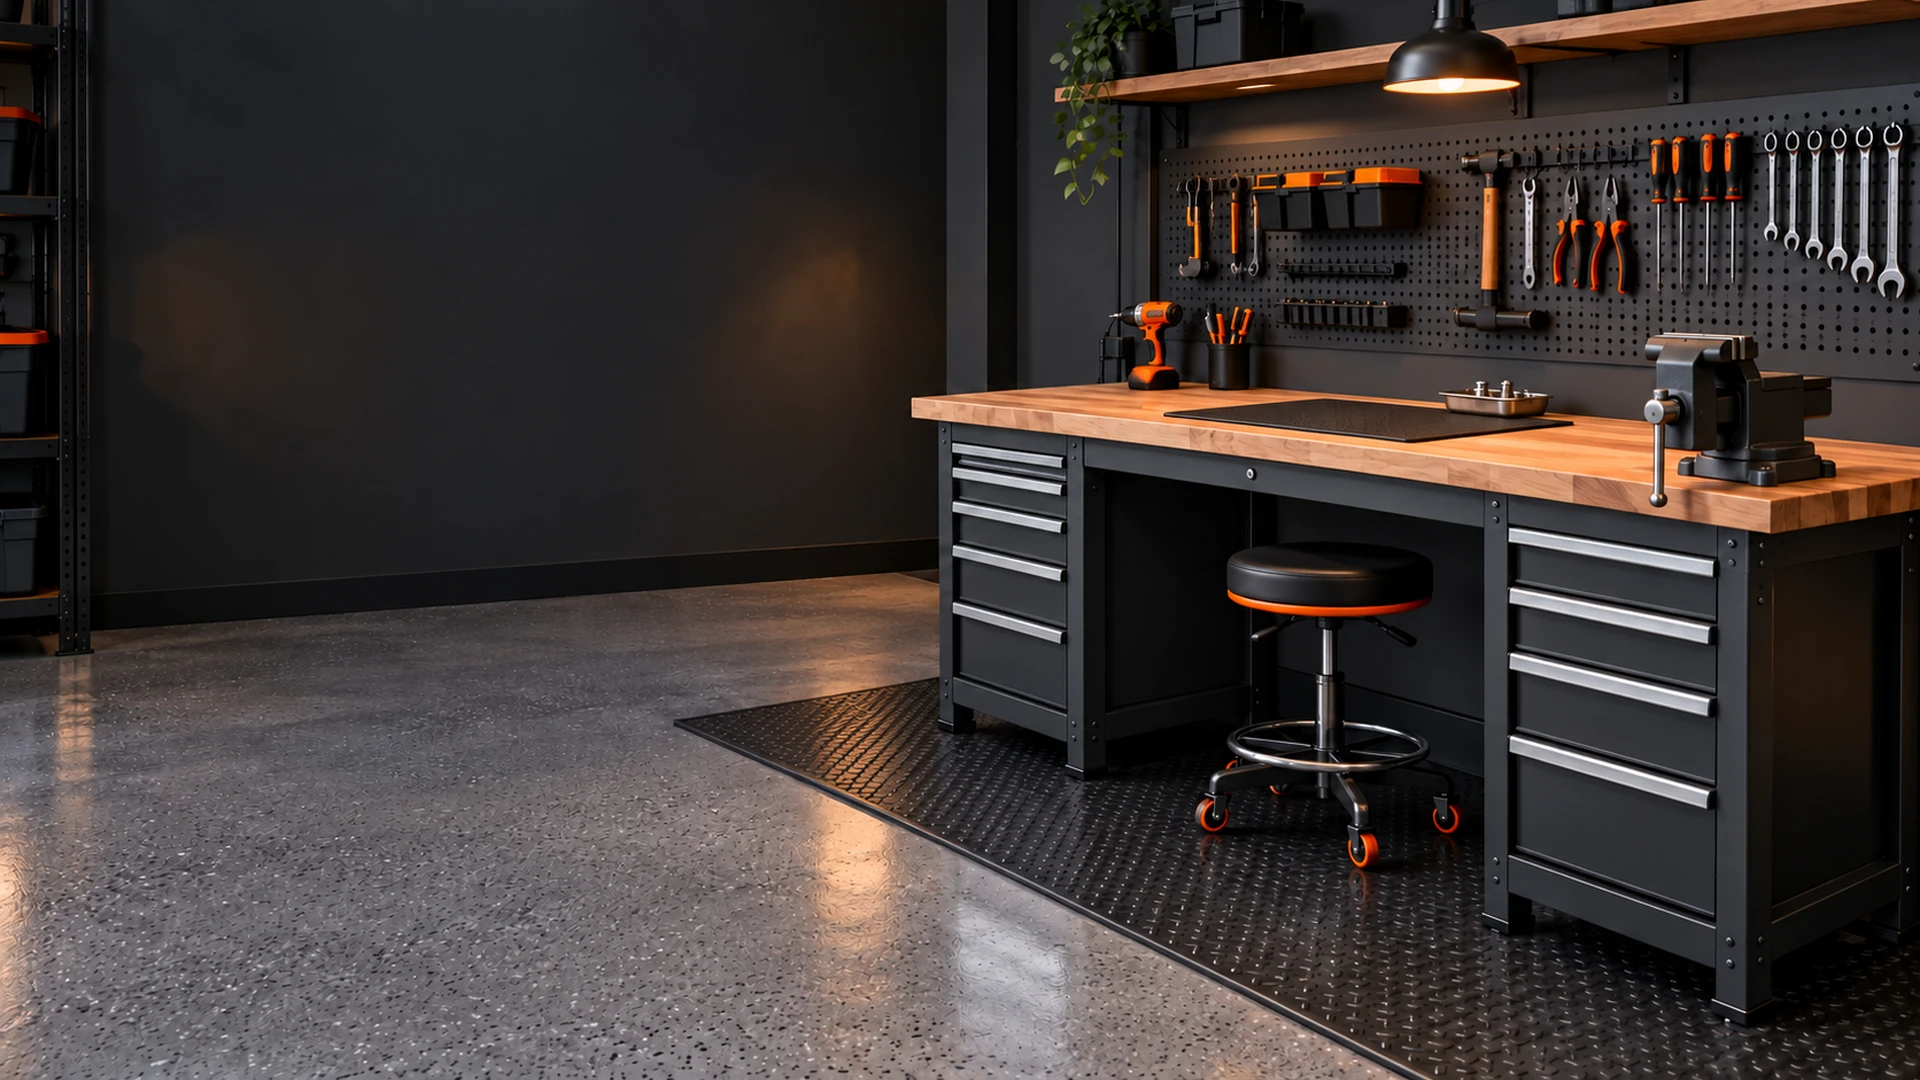
| Perimeter Bench and Assembly Layout - Hand tools, repairs and assembly | Continuous wall bench plus open middle | Clear access in front of bench and cabinets | Long-board machining may still require rolling equipment into open space. | See Prices |
| Rolling Multi-Use Workstation Layout - One-car garage with changing tasks | Mobile stations stored against walls | Lock casters and secure tools before use | Mobile setups demand repeatable leveling, cord routing and wheel-lock checks. | See Prices |
Amazon links are product-category searches. Specific models sold by exclusive retailers may not be available on Amazon; verify model numbers before purchasing.
Detailed garage workshop layout plans
Use these four configurations as planning starting points. Measure your actual garage and follow tool manufacturers’ working-clearance and installation requirements.
Wall-First Parking-Compatible Layout
Best for: Shared garage that still parks a vehicle
How it works: A folding work surface and wall-mounted storage reclaim the floor when a vehicle returns.
Not suitable for keeping a full-size stationary saw permanently deployed. Verify tool guards, power and dust capture before use.
Strength: A folding work surface and wall-mounted storage reclaim the floor when a vehicle returns
Limitation: Not suitable for keeping a full-size stationary saw permanently deployed.
Use when: Shared garage that still parks a vehicle
Central Cutting and Outfeed Layout
Best for: Woodworking-focused garage
How it works: Central placement supports long rip cuts when the garage is dedicated to woodworking.
Requires a real stock-clearance test with doors open and no blocked exit. Verify tool guards, power and dust capture before use.
Strength: Central placement supports long rip cuts when the garage is dedicated to woodworking
Limitation: Requires a real stock-clearance test with doors open and no blocked exit.
Use when: Woodworking-focused garage
Perimeter Bench and Assembly Layout
Best for: Hand tools, repairs and assembly
How it works: A perimeter bench keeps frequently used tools accessible while preserving an assembly zone.
Long-board machining may still require rolling equipment into open space. Verify tool guards, power and dust capture before use.
Strength: A perimeter bench keeps frequently used tools accessible while preserving an assembly zone
Limitation: Long-board machining may still require rolling equipment into open space.
Use when: Hand tools, repairs and assembly
Rolling Multi-Use Workstation Layout
Best for: One-car garage with changing tasks
How it works: Move tools only for the active operation, then restore a clear floor and circulation path.
Mobile setups demand repeatable leveling, cord routing and wheel-lock checks. Verify tool guards, power and dust capture before use.
Strength: Move tools only for the active operation, then restore a clear floor and circulation path
Limitation: Mobile setups demand repeatable leveling, cord routing and wheel-lock checks.
Use when: One-car garage with changing tasks
Six measurements before drawing your garage layout
Measure the parked vehicle, door opening arcs and a safe walking path before placing fixed benches.
Plan how long boards, plywood and finished assemblies enter, move through and leave the shop.
Locate existing outlets, dedicated circuits, task lighting and safe extension-cord routes.
Place cutting and sanding near appropriate collection and ventilation without blocking exits.
Allow for infeed, outfeed, blade changes and the full swing of mobile machine handles.
Leave room for storage growth and movable assembly surfaces instead of filling every wall immediately.
How to plan a garage workshop layout
Parking-first versus shop-first
A shared garage should protect vehicle access; a dedicated workshop can give more central floor area to material handling.
Fixed bench versus rolling stations
Fixed benches provide stable reference surfaces. Rolling workstations make sense when parking and assembly compete for the same floor area.
Material flow beats tool count
Arrange machines by the sequence of cutting, shaping and assembly rather than grouping every tool against the nearest wall.
Check clearances in use
A tool may fit while parked but still lack safe operating clearance for long stock, open doors or dust hoses.
Equip your garage workshop layout
Compare mobile benches, wall storage and work supports after you verify real clearances and power requirements.
Compare rolling cabinetsCompare drawer organizersHow we evaluated garage workshop layouts
We compared planning guidance from Rockler, Kreg, This Old House and OSHA. These are design strategies, not physically tested product rankings.
What we checked, and what we did not
Rockler emphasizes small-shop setup and adaptable tool stations. Kreg publishes a garage storage-and-work-center plan combining wall storage and a folding bench.
OSHA identifies dust accumulation and machine hazards; the layout must preserve guarding, source dust capture and safe movement around work zones.
What matters most
- Garage and vehicle clearances with doors open.
- Material infeed, outfeed and assembly workflow.
- Fixed versus mobile equipment storage.
- Dust collection routing and electrical access.
- Emergency access, visibility and task lighting.
Three planning measurements worth checking
The figures below are illustrative arithmetic, not universal clearance standards or manufacturer requirements.
Examples are planning illustrations only. Measure your actual room and consult machine manuals for required operating clearances.
Choose a layout by your main constraint
A good layout starts with the space you must preserve, not a list of equipment to buy.
Not suitable for keeping a full-size stationary saw permanently deployed.
See layout detailsRequires a real stock-clearance test with doors open and no blocked exit.
See layout detailsLong-board machining may still require rolling equipment into open space.
See layout detailsMobile setups demand repeatable leveling, cord routing and wheel-lock checks.
See layout detailsFive common garage layout mistakes
The board passing through a saw or planer can need far more room than the machine body.
Preserve safe circulation and access to doors, panels and emergency equipment.
Lock and verify mobile machines before operation; plan safe cord and hose routes.
Capture dust at the source and keep duct and hose runs practical for the actual machine positions.
A shared garage must also work with parked vehicles, storage and closed doors.
Garage workshop layout FAQs
Can a one-car garage work as a woodworking shop?
Yes, with compact benches and mobile equipment, but the plan must account for stock travel, parking, exits and dust capture. Avoid assuming a machine footprint alone defines the space needed.
Where should a table saw go in a garage workshop?
Position it only where its full infeed and outfeed paths are unobstructed. A central position can help in a dedicated shop; a mobile saw may work better in a shared garage.
Should a garage workshop workbench sit against a wall?
A wall bench works well for hand tools, repairs and storage. Leave accessible standing room in front, and use a mobile assembly surface when large projects need access from all sides.
How do I plan a garage workshop that still parks a car?
Mark the vehicle outline with its doors open first. Then place folding or wall-mounted storage outside that envelope, and test tool storage positions with the garage door closed.
Is a dust collector enough without a shop layout plan?
No. Dust collection works best near the source; hose routing, electrical supply, machine guards and cleanup access are part of the layout. OSHA highlights source capture and housekeeping.
What should I do with a long miter saw station in a small garage?
Put it along a suitable wall and provide stock support on both sides, or use a compact folding stand. Never extend boards into exits or vehicle travel areas.
Can I use mobile tool bases instead of fixed stations?
Yes, provided machines are stable during operation and wheels lock as intended. Recheck work height, cords, hoses and safe operating clearances after moving a machine.
Related workshop guides
Research notes & layout planning sources
Planning and safety references reviewed for this edition. Layout strategies are editorial recommendations; illustrative dimensions are not mandatory clearances.