
One-Car Garage Workshop Setup Guide
Build a functional one-car garage shop without losing vehicle access: measure the parking envelope, select compact workstations, and plan safe power, dust and storage.
Compare Compact WorkbenchesBrowse Wall StorageAffiliate disclosure: As an Amazon Associate, WorkshopGearGuide may earn from qualifying purchases made through qualifying links, at no additional cost to you. Retailer specification links below are provided for verification and are not represented as Amazon offers.
Four workable one-car garage shop configurations
These are setup patterns, not branded products or tested rankings. Choose the pattern that fits your parking requirement and work, then use the linked shopping searches for suitable equipment.
| Setup / best fit | Work zone | Critical clearance | Main trade-off | Equipment |
|---|---|---|---|---|
| Parking-first wall shop Keep daily parking | Fold-down bench plus vertical storage | Car doors, walkways and exit routes | Limited room for fixed stationary machines | See Prices |
| Weekend woodworking station Store machines between projects | Mobile saw/bench deployed only for cuts | Full stock travel, including infeed and outfeed | Setup time and dust-hose routing | See Prices |
| Repair and assembly bench Hand tools and small repairs | Narrow fixed bench along rear wall | Working depth and access to electrical panel | Large sheet goods need separate cutting area | See Prices |
| Hybrid modular shop Alternate storage, repairs and cutting | Rolling tool carts and modular worktops | Wheel locks, cord paths and parking reset | More equipment must be secured after use | See Prices |
These are equipment-category searches, not offers for a particular layout package. Confirm exact dimensions and installation instructions before ordering.
One-car garage setup plans: strengths and limitations
Select one primary work mode. Each plan assumes that doors, electrical equipment and the vehicle can be used safely without obstruction. Verify your specific equipment manuals.
Parking-first wall shop
Best for: parking a car most days
Configuration: Fold-down bench plus vertical storage. Prioritize car doors, walkways and exit routes.
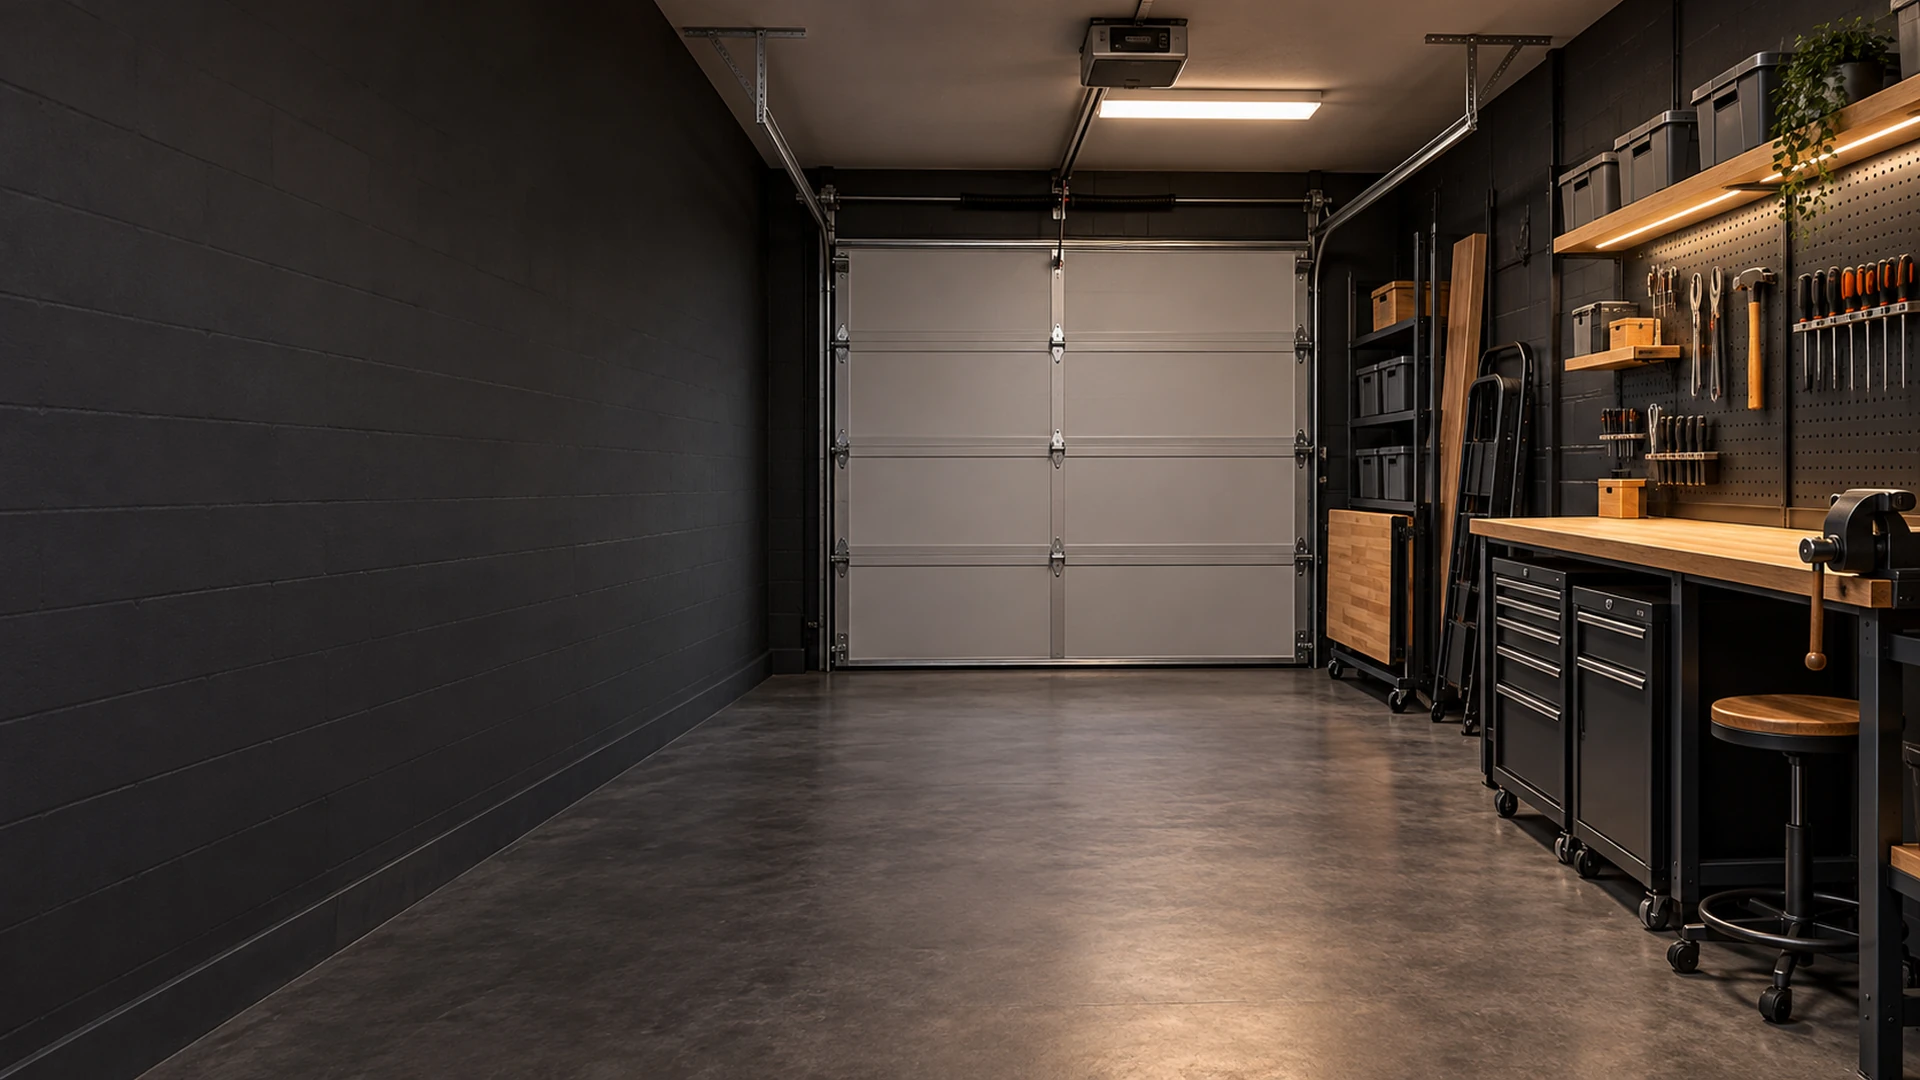
Place frequently used hand tools above a slim bench, keeping wall-mounted storage clear of the car door swing. A fold-down top is useful only if the deployed position does not block the required route out of the garage.
Why consider it: Preserves the vehicle footprint and simplifies cleanup.
Trade-off: Large stationary machines cannot remain deployed.
Best suited to: Daily-use parking garages
Weekend woodworking station
Best for: occasional board cutting
Configuration: Mobile saw/bench deployed only for cuts. Prioritize full stock travel, including infeed and outfeed.
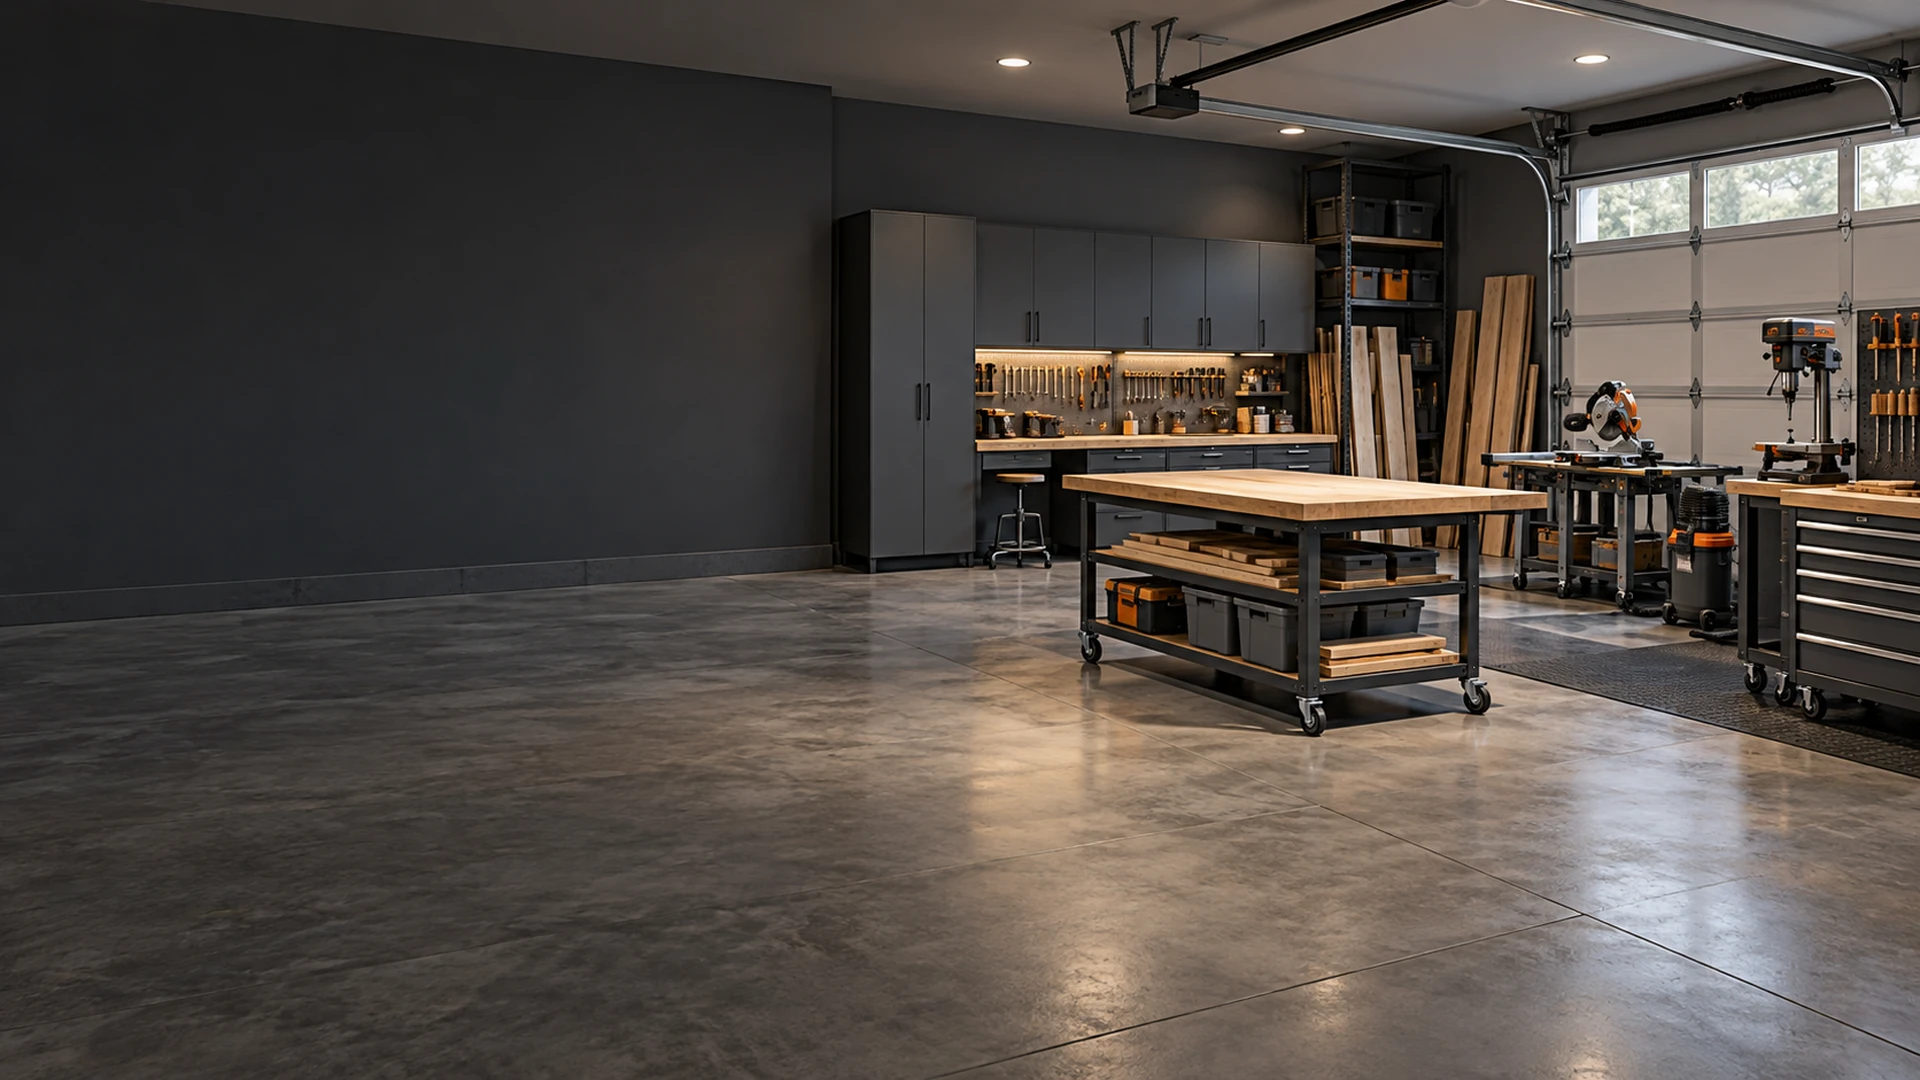
Tape the longest intended board path before buying a saw or planer. A mobile stand can reclaim floor space after a project, but each setup needs stable support, guarding, dust collection and a clear route for people.
Why consider it: Accommodates occasional larger woodworking projects.
Trade-off: Repeated setup and storage takes time and careful checking.
Best suited to: Weekend woodworkers
Repair and assembly bench
Best for: bikes, household repairs and assembly
Configuration: Narrow fixed bench along rear wall. Prioritize working depth and access to electrical panel.
A fixed shallow bench works well for clamps, electronics and hand-tool repairs. Reserve a nearby vertical zone for tools and parts, and avoid putting shelving where it blocks the service panel or vehicle doors.
Why consider it: Always-ready workspace for small repairs.
Trade-off: Not suited to ripping long boards in place.
Best suited to: Hand-tool users and repair projects
Hybrid modular shop
Best for: alternating project types
Configuration: Rolling tool carts and modular worktops. Prioritize wheel locks, cord paths and parking reset.
Build around a repeatable parking position for every cart. Mark floor locations and keep a simple setup checklist: wheels locked, worktop level, cords protected, dust collection connected and walkways open.
Why consider it: Adapts quickly to different tasks.
Trade-off: Needs disciplined storage and stable machine mounting.
Best suited to: Multi-purpose hobby shops
Six checks before arranging a one-car garage workshop
Set up the shop in the right order
1. Mark the vehicle envelope
With the car parked, open every door and mark the clearance you actually use. Check storage, bikes, bins and door tracks, not just the floor dimensions.
2. Assign one wall to the bench
Choose a bench depth that permits standing and working without intruding into vehicle clearance. Keep frequently used tools at comfortable reach, not on the floor.
3. Stage cutting equipment only when needed
Move a saw or planer into a stable position only after checking stock travel, guarding, power and dust collection. Do not operate a machine from an unstable cart.
4. Run a parking-reset test
After a project, return each cart to its marked location, remove sawdust and offcuts, and confirm the vehicle can enter and exit safely.
Compare equipment for a one-car garage workshop
Start with compact workstations and wall storage; purchase only after checking real parking and working clearances.
Compare Compact WorkbenchesBrowse Wall OrganizersHow we evaluated one-car garage workshop setups
This one-car garage guide combines parking-clearance planning with electrical and fire-safety references. The configurations are illustrative and were not physically tested.
What we checked and what we did not
Rockler recommends tracing the parked vehicle and door swing before arranging a shared garage shop. OSHA highlights electrical integrity and grounding. The U.S. Fire Administration identifies garage fire hazards and storage precautions. We have not measured a particular garage or tested a finished installation.
Not hands-on tested: We did not build or measure a finished one-car workshop. The suggested layouts are planning scenarios; actual clearances and electrical requirements depend on the garage.
Priority checks
- Vehicle clearance and door movement in parking mode.
- Safe tool operation and material feed paths in work mode.
- Dust control, cleaning and ventilation suited to the work.
- Electrical circuit capacity, grounded tools and cord routing.
- Fire-safe storage, clear exits and access to utilities.
Three measurements to calculate before buying
The arithmetic below is illustrative, not a universal garage dimension or mandated clearance. Replace every example with measurements from your own space.
Gross floor area is not usable workshop area. Subtract the parked vehicle envelope and keep door swings, people, machine travel, utility access and required manufacturer clearances unobstructed.
Choose a one-car garage layout by how often you park
Parking frequency and project size determine whether a permanent bench or mobile stations make sense. Do not buy all four configurations.
Keep floor storage minimal and favor a fold-down bench; confirm the car doors open fully.
See setup detailsStage equipment for the project, checking stock movement and dust capture before cutting.
See setup detailsA stable narrow bench and vertical tool storage keep repairs convenient without filling the garage.
See setup detailsUse clearly marked cart parking positions and a repeatable setup and safety checklist.
See setup detailsFive mistakes that make a one-car shop unusable
The parked car and opened doors often eliminate space that looks available on a blank floor plan.
A saw or planer may fit against the wall while a long workpiece cannot move through it safely.
Cabinets, racks and machines must not obstruct essential service access or exits.
Inspect tool power requirements and provide suitable outlets and safe routing rather than creating trip or electrical hazards.
Loose offcuts, dust and unlocked rolling equipment make it difficult to return the garage to vehicle use.
One-car garage workshop setup FAQs
Can I keep parking in a one-car garage with a workshop?
Yes, if the layout is designed around your actual parked vehicle, open doors, walking paths and a reliable end-of-project reset. A fold-down bench and wall storage are often more practical than fixed machines.
Where should the workbench go in a one-car garage?
A shallow side-wall or rear-wall bench can work, depending on car length, door swing and access to utilities. Tape the proposed bench depth on the floor and test it with the car parked.
How do I fit a table saw into a one-car garage?
Consider a properly rated mobile stand only if the saw can be stabilized and the full infeed and outfeed path is clear. A compact saw still needs safe operating space; follow the exact saw manual.
How much floor space does a one-car workshop need?
There is no universal number. Calculate your actual garage floor area, then map the vehicle, walking routes, bench and the working envelope of each machine. Gross square footage alone is misleading.
What storage works best when parking space is limited?
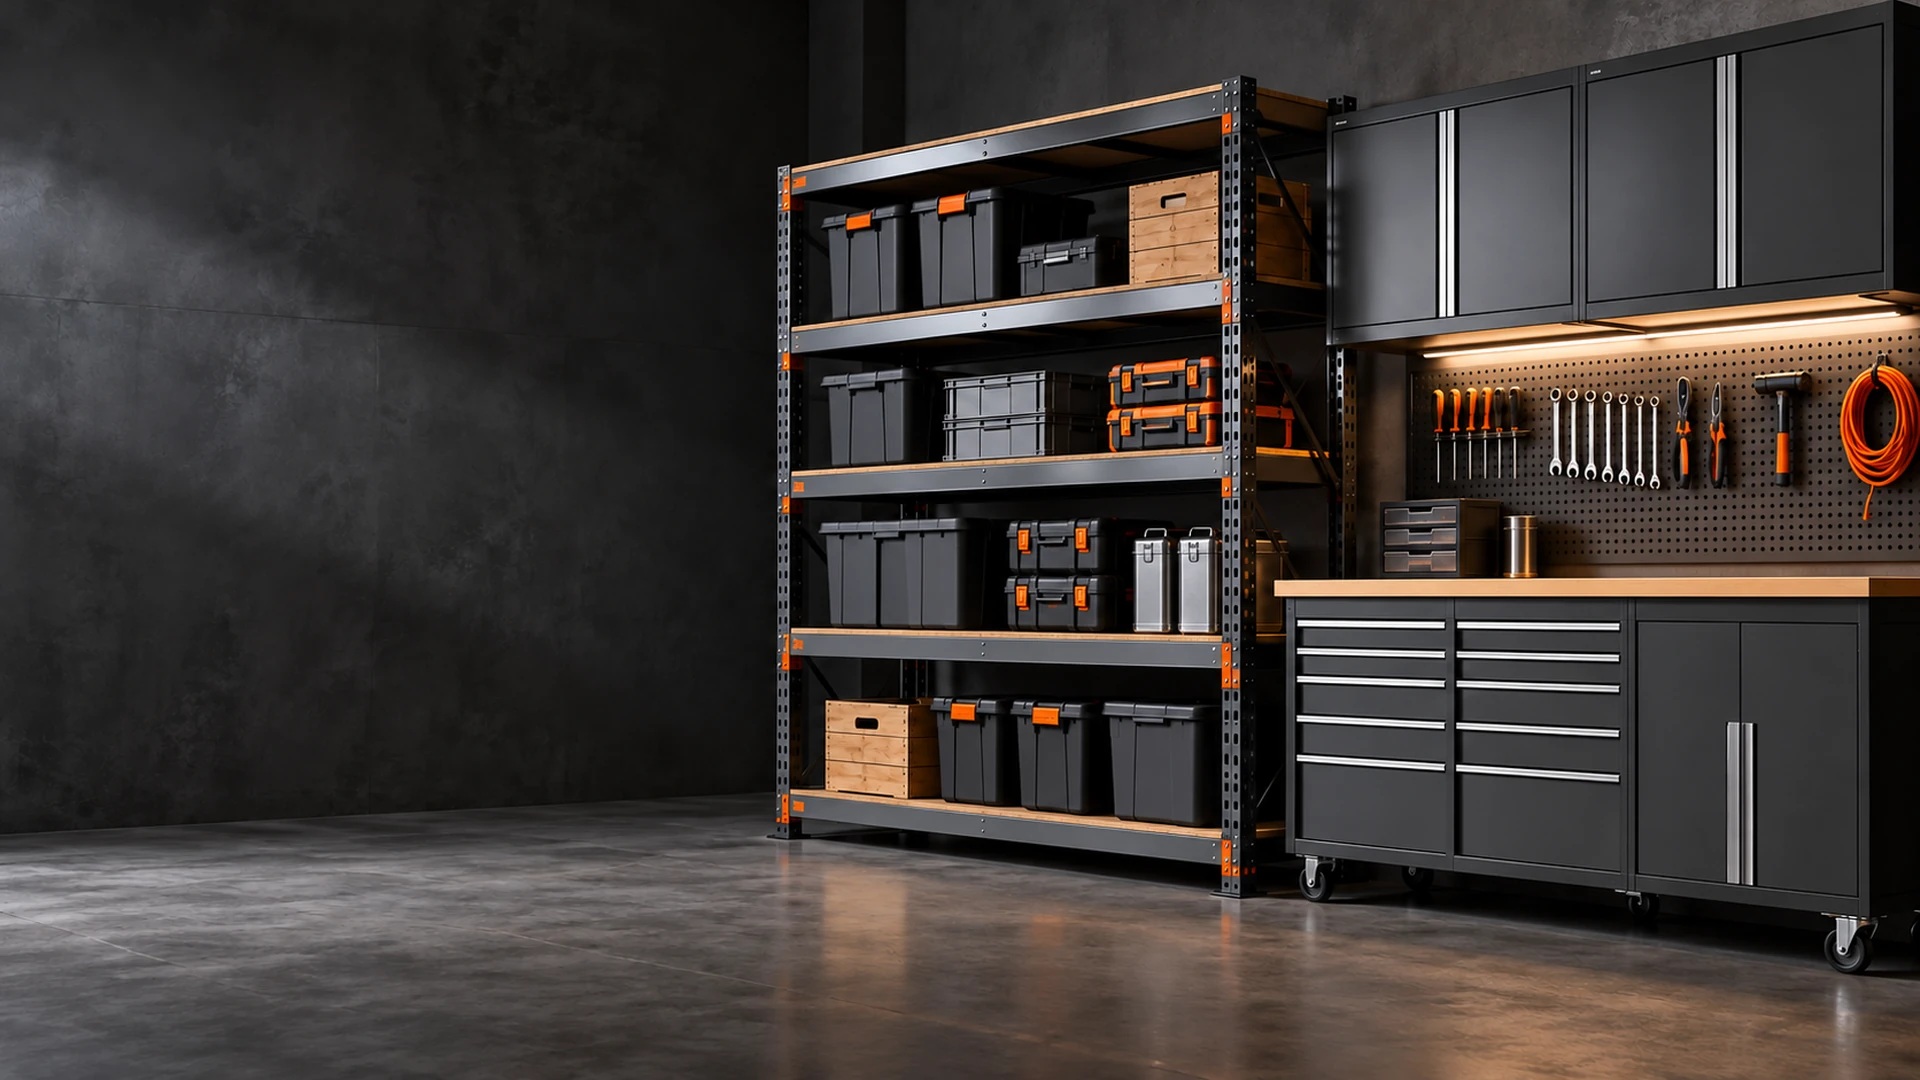
Wall-mounted racks, pegboard, overhead storage where suitable and shallow cabinets can preserve floor space. Verify wall structure, load ratings and overhead clearance before installing.
Can I use ordinary extension cords for workshop machines?
Do not use extension cords as a substitute for suitable permanent electrical supply. Follow the tool manual and electrical requirements; damaged or undersized cords create hazards. Consult a qualified electrician when circuits are inadequate.
How do I manage sawdust in a garage shared with a car?
Use appropriate source capture, clean surfaces and floors after each session, and plan filtration or ventilation for the materials being worked. Avoid allowing dust and combustibles to accumulate near ignition sources.
Related workshop guides
Research notes and planning sources
Research approach. This guide explains practical layout patterns using publicly available shop-planning and safety guidance. It is not based on a site survey, hands-on product tests or an assertion that every garage has the same dimensions. Verify tool manuals and applicable local requirements.
Primary planning and safety references:
- Rockler — Setting Up a Woodworking Workshop
- Rockler — Beginner Woodworking Workshop FAQ
- OSHA — Woodworking Electrical Hazards
- U.S. Fire Administration — Basement and Garage Fire Safety
External sources provide planning and safety context; affiliate buttons are equipment-category searches and may show alternative products.